
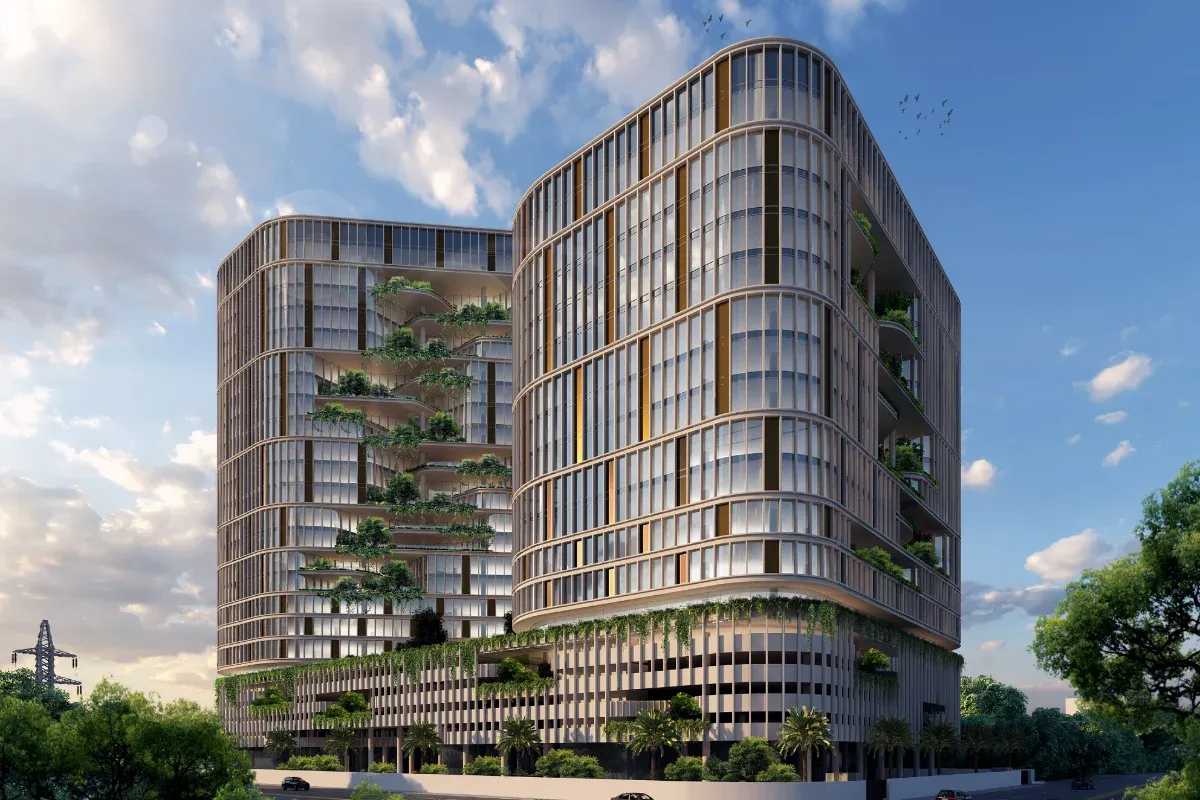
Biophilic building concepts are reshaping the way we design, build, and experience modern spaces. From office towers filled with daylight to homes wrapped in living greenery, this design philosophy reconnects people with nature in meaningful and measurable ways.
Table of Contents
ToggleIn a world dominated by screens, traffic, and concrete, many of us spend nearly 90% of our time indoors. Yet our biology is wired for forests, sunlight, water, and fresh air. Biophilic design responds to this disconnect. It’s not about adding a plant in the corner. It’s about embedding nature into the architecture itself.
Over the past decade, leading architects, developers, and sustainability experts have embraced biophilic strategies to improve health, productivity, and long-term environmental performance. Today, these principles are no longer trends. They are becoming essential standards for future-ready buildings.
The Science Behind Biophilic Building Concepts
The idea of biophilia was popularized by the renowned biologist Edward O. Wilson, who described humanity’s innate tendency to seek connections with nature. That simple insight changed architecture forever.
Research from environmental psychology and neuroscience shows that exposure to natural elements lowers stress hormones, improves cognitive performance, and enhances mood. Daylight regulates circadian rhythms. Natural materials create emotional warmth. Views of greenery speed healing in healthcare settings.
Biophilic building concepts are rooted in evidence-based design. Numerous workplace studies reveal that employees in nature-integrated offices report higher job satisfaction and increased productivity. Hospitals incorporating gardens and daylight often see improved patient recovery times.
This is not decorative design. It is human-centered architecture supported by measurable data.
Core Principles of Biophilic Building Concepts
True biophilic design works on multiple layers. It considers direct contact with nature, indirect references to natural materials, and spatial experiences that mimic natural environments.
Direct experiences include sunlight, fresh air, water features, and living vegetation. Indirect experiences might involve natural textures like wood and stone, earthy color palettes, or patterns inspired by leaves and fractals.
Spatial design also plays a powerful role. Think of environments that offer prospect and refuge, much like standing at the edge of a forest clearing. Humans instinctively feel safe in spaces where they can observe without feeling exposed.
When properly integrated, Biophilic building concepts create environments that feel calming yet energizing at the same time.
Iconic Buildings That Embrace Biophilic Building Concepts
One of the most recognized examples of Biophilic building concepts is Bosco Verticale in Milan, Italy. These residential towers integrate hundreds of trees and thousands of shrubs directly into their balconies.
The vegetation acts as a natural air filter, reduces urban heat, and creates habitats for birds and insects. Residents don’t just see greenery. They live inside it.
Another extraordinary example is Jewel Changi Airport in Singapore. At its center stands the world’s tallest indoor waterfall surrounded by a lush indoor forest.
Travelers moving through the space experience natural light, flowing water, and tropical vegetation. Instead of stress, the environment encourages calm and exploration.
These projects illustrate how Biophilic building concepts can transform both residential towers and major infrastructure into restorative environments.
Health Benefits That Go Beyond Aesthetics
When discussing Biophilic building concepts, health impacts often lead the conversation. Numerous studies indicate reduced blood pressure, improved focus, and decreased absenteeism in nature-integrated environments.
Natural daylight is especially powerful. Offices designed to maximize sunlight help regulate sleep cycles and reduce fatigue. Schools incorporating natural ventilation and outdoor views report improved academic performance.
In residential settings, natural materials and indoor plants improve air quality while enhancing emotional comfort. These small changes compound over time, influencing overall well-being.
Healthcare environments provide perhaps the strongest evidence. Patients with access to gardens or natural views often require fewer pain medications and experience shorter hospital stays.
Sustainability and Environmental Performance
Beyond wellness, Biophilic building concepts support environmental sustainability. Living walls reduce heat gain. Green roofs improve insulation. Natural ventilation reduces energy consumption.
Buildings designed with nature in mind often rely less on mechanical systems. Cross ventilation, strategic shading, and daylight optimization lower carbon footprints without sacrificing comfort.
Urban planners increasingly recognize that biophilic design also strengthens climate resilience. Vegetation helps mitigate flooding, reduce heat islands, and improve biodiversity within cities.
This approach aligns closely with green building certifications such as U.S. Green Building Council standards. Projects pursuing sustainable ratings frequently integrate biophilic strategies as core components.
Biophilic Building Concepts in Residential Design
In homes, biophilic design feels personal. It shows up in courtyard gardens, large operable windows, natural wood flooring, and seamless indoor-outdoor transitions.
Homeowners today are prioritizing wellness-driven architecture. Open layouts that capture cross breezes and natural light create healthier living conditions. Skylights reduce dependence on artificial lighting.
Even in compact apartments, thoughtful placement of greenery and natural materials can dramatically shift the atmosphere. It’s less about square footage and more about sensory connection.
In India’s growing urban centers, architects are adapting Biophilic building concepts to tropical climates by using shaded verandas, internal courtyards, and rainwater harvesting landscapes.
Workplace Evolution Through Biophilic Design
Modern offices have undergone dramatic change, especially after the global shift toward hybrid work. Employers now understand that physical workspaces must offer experiences employees cannot get at home.
Nature-inspired environments foster collaboration and creativity. Breakout areas overlooking gardens feel more inviting than enclosed meeting rooms. Natural textures reduce visual fatigue from screens.
Forward-thinking organizations recognize that Biophilic building concepts contribute directly to employee retention and engagement.
Education and Community Spaces
Schools, libraries, and community centers benefit immensely from biophilic strategies. Children exposed to natural light and greenery show improved concentration and emotional regulation.
Outdoor classrooms, shaded courtyards, and plant-integrated facades enhance experiential learning. When students feel connected to nature, they are more likely to value environmental stewardship.
Community buildings that integrate landscape features also encourage social interaction. Parks woven into urban developments create shared experiences that strengthen neighborhoods.
Technology and Innovation Supporting Biophilic Building Concepts
Advancements in smart glass, hydroponic systems, and sustainable materials have expanded the possibilities for Biophilic building concepts.
Dynamic glazing adjusts to sunlight intensity, reducing glare while maintaining natural illumination. Automated irrigation systems support living walls with minimal maintenance.
Digital modeling tools allow architects to simulate daylight patterns and airflow before construction begins. This ensures that biophilic features are not cosmetic add-ons but deeply integrated elements.
Innovation continues to push boundaries, making nature-infused architecture more accessible and scalable.
Economic Value and Long-Term ROI
Some critics assume that biophilic design increases costs. While initial investments may be higher, long-term returns often justify the expense.
Reduced energy consumption lowers operational costs. Improved employee productivity translates into measurable business gains. Enhanced property value attracts premium tenants.
Real estate markets increasingly reward wellness-driven buildings. Investors recognize that future buyers and tenants prioritize health and sustainability.
Over time, Biophilic building concepts shift from optional luxury to competitive necessity.
Challenges and Misconceptions
Despite growing popularity, misunderstandings remain. Biophilic design is not simply decorating with plants. It requires intentional planning, interdisciplinary collaboration, and maintenance strategies.
Climate considerations matter. What works in tropical Singapore may differ from solutions in colder regions. Local ecology should guide design choices.
Maintenance is another factor. Living systems require care. However, modern technology and thoughtful planning significantly reduce complexity.
Education is essential. Developers, architects, and occupants must understand the deeper philosophy behind Biophilic building concepts to implement them effectively.
The Future of Urban Development
As cities grow denser, the demand for nature-integrated spaces will intensify. Climate change, mental health awareness, and sustainability goals all point toward nature-centered design.
Governments are increasingly embedding green requirements into building regulations. Urban master plans now include vertical forests, green corridors, and biodiversity targets.
Emerging architects are trained with sustainability and biophilia at the core of their education. This signals long-term transformation rather than temporary fashion.
Biophilic building concepts represent a shift in mindset. Instead of conquering nature, architecture begins to collaborate with it.
Practical Steps for Integrating Biophilic Building Concepts
Designers often start with site analysis. Understanding sun paths, prevailing winds, and native vegetation provides the foundation.
Material selection follows. Locally sourced wood, stone, and clay enhance authenticity while reducing transportation emissions.
Interior strategies include maximizing window placement, incorporating water features, and using organic forms in furniture and layout.
Successful projects measure outcomes. Post-occupancy evaluations track comfort, productivity, and energy performance. This reinforces the credibility of Biophilic building concepts through real-world data.
